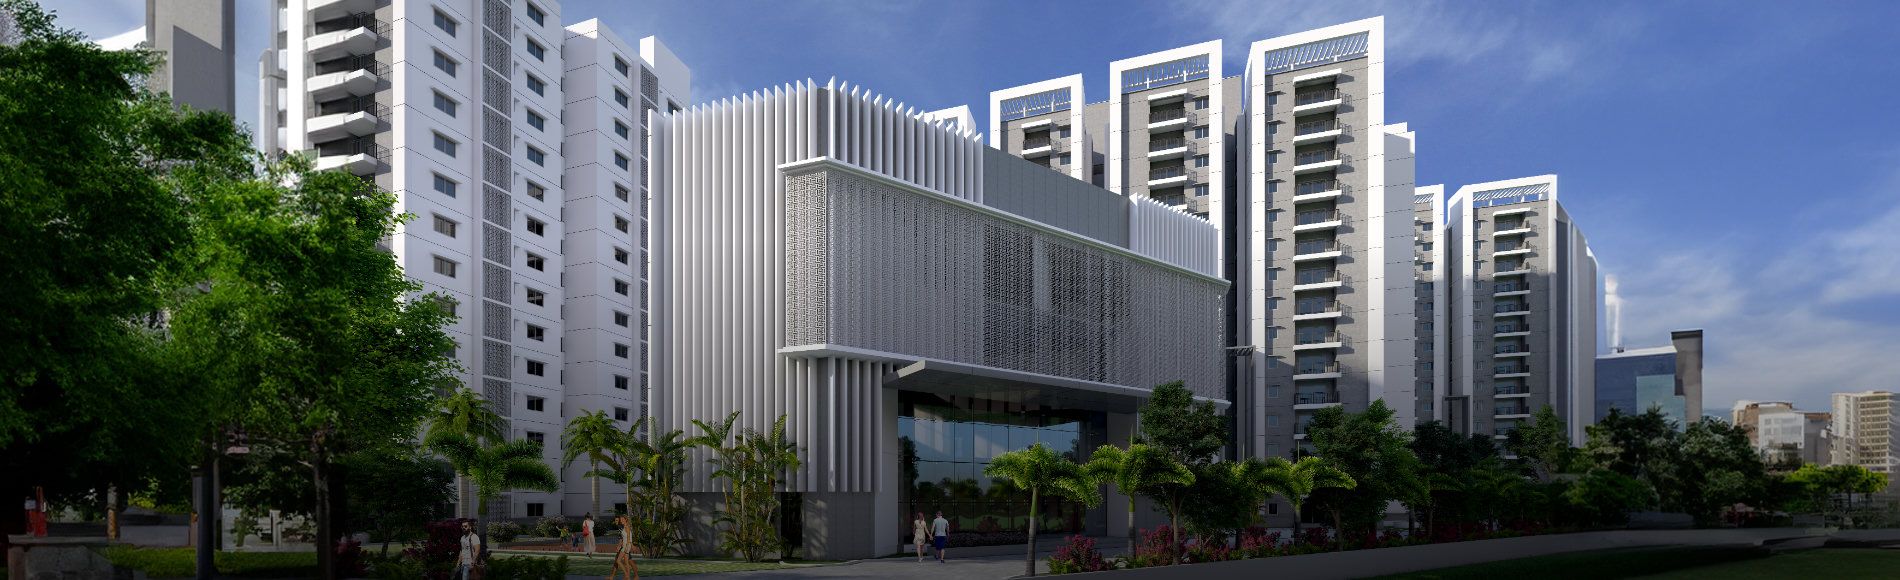
Ramky One Genext Towers.
Apartments in Uppal.
A gated community with 596 homes in Uppal.
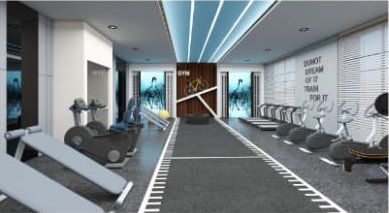
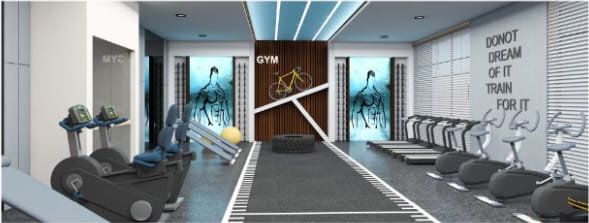
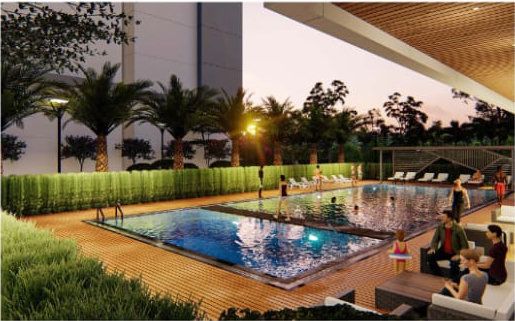
Swimming pool with toddler's pool, air-conditioned gym,
and 29 more.
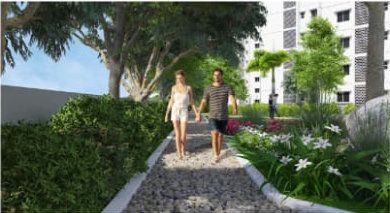
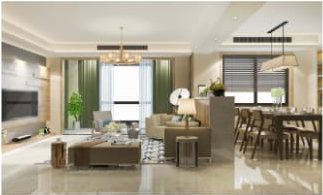
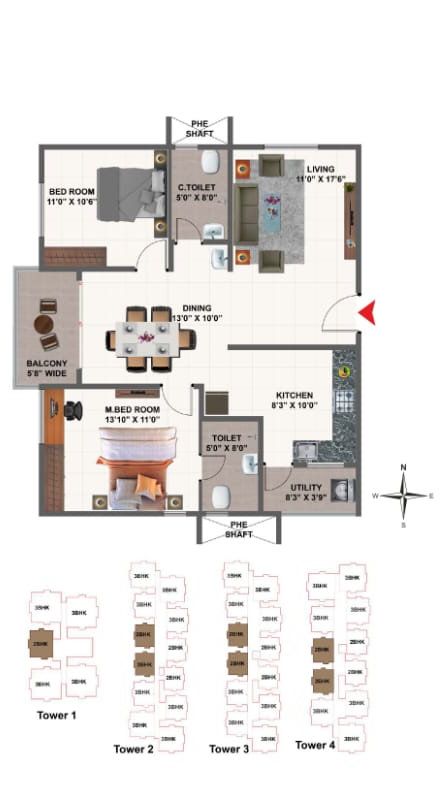
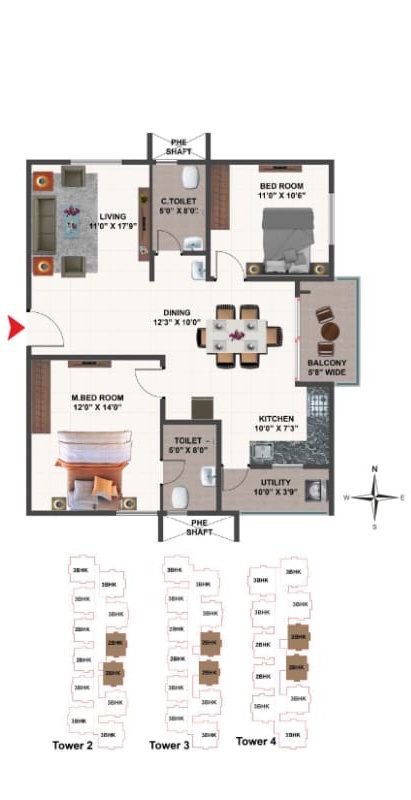
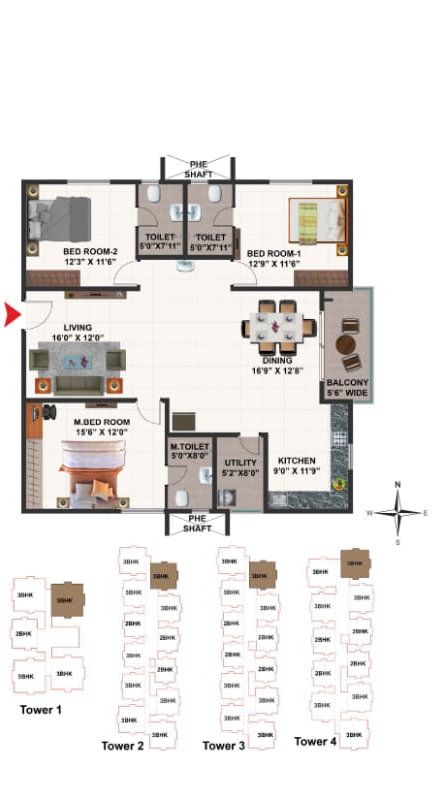
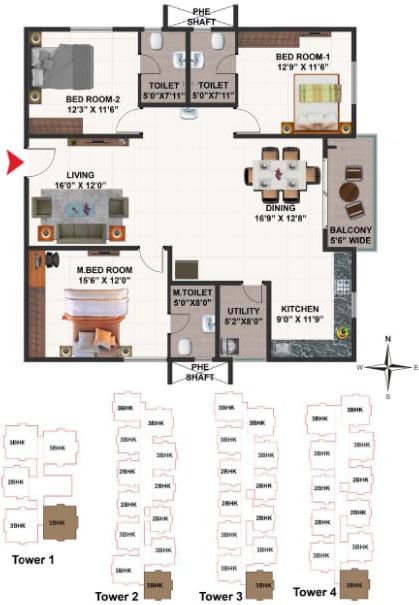
8 home types. Swipe for the plan.
Every area is shown with its basis. 2–3 BHK · 1,310–1,860 sq ft.
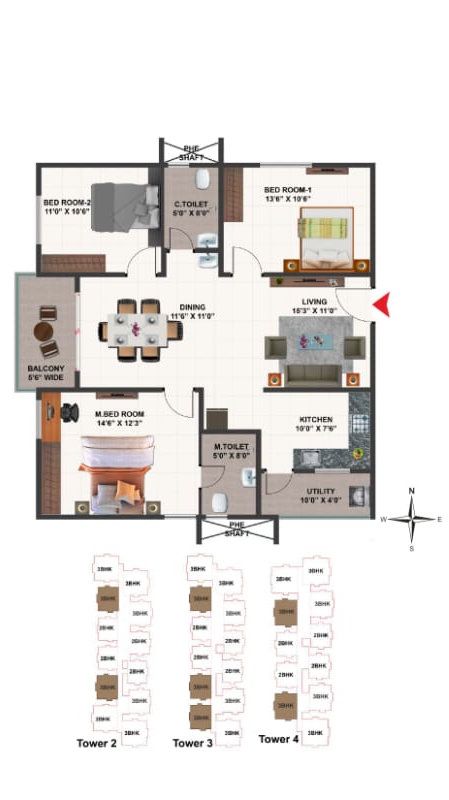
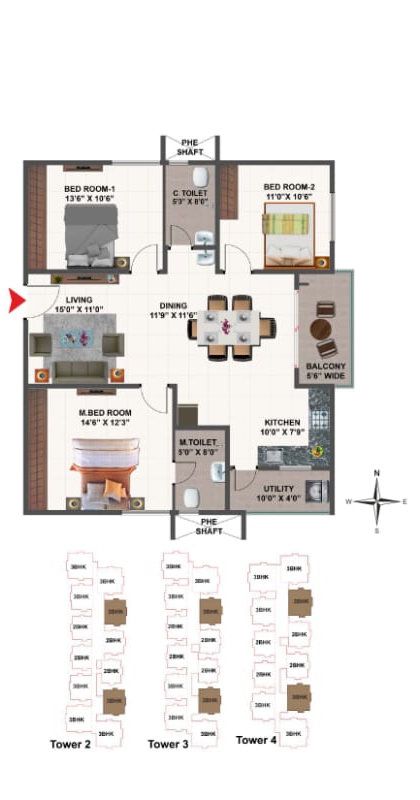
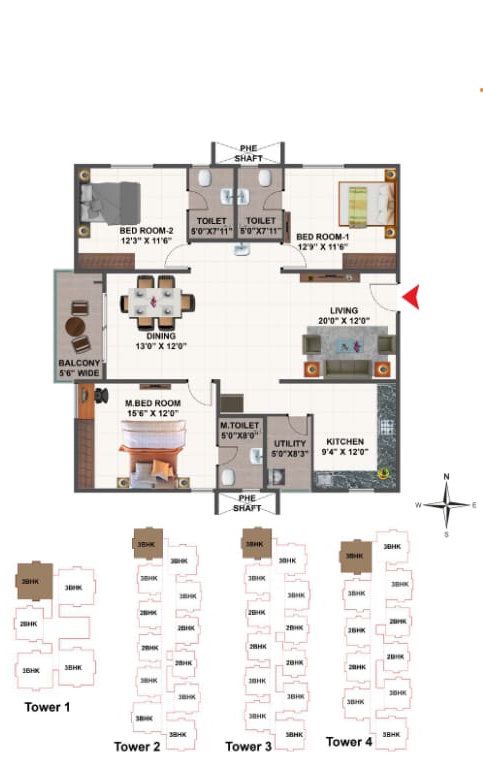
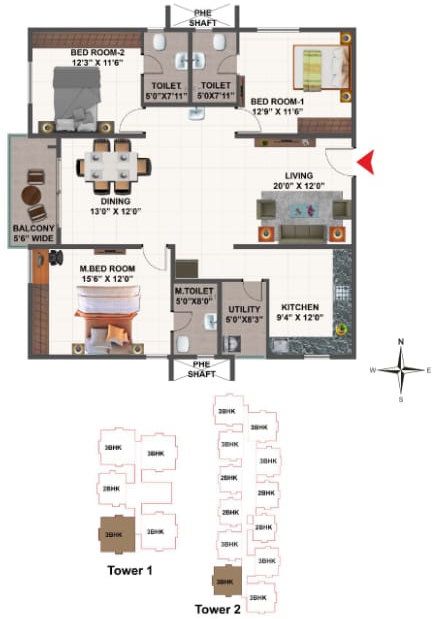
Your day, from Uppal.
Work3
- Genpact2 km
- NGRI (National Geophysical Research Institute)4 km
- Infosys12 km
Schools6
- Hyderabad Public School1 km
- Johnson Grammar School3 km
- Kendriya Vidyalaya4 km
- LFIC College4 km
- Little Flower Jr. College4 km
- Global Indian International School7 km
Hospitals4
- Matrix Hospital1 km
- Aditya Hospital5 km
- Kamineni Hospital7 km
- Apollo Hospital
Daily needs8
- DSL Mall2 km
- Ramanthapur D-mart3 km
- Asian Cine Square5 km
- Metro Cash & Carry6 km
- Spar6 km
- Big Bazaar7 km
- Vishal Mart7 km
- D-Mart
Eat & stay5
- Swagat Grand7 km
- 78 Degrees
- Blue Orchids
- Chef Portico
- Suprabath Hotel
Getting out7
- Hubsiguda Metro Station1 km
- Stadium Metro Station3 km
- Mettuguda Metro Station4 km
- Tarnaka Metro Station4 km
- Kacheguda Railway Station6 km
- Uppal Metro Station6 km
- Interstate Bus Stand7 km
What it may cost.
A guide from the developer's published prices. The final price depends on the home, floor and offers on the day.
Indicative, from the developer's published prices. Excludes stamp duty, registration and other charges. Ask us for the current price.
- 2 BHK, from ₹1.20 Cr onwards
- 3 BHK, from ₹1.90 Cr onwards
The place.
Everything else.
Ramky Estates builds Ramky One Genext Towers, a gated community in Uppal, Hyderabad. The project features 4 towers and 596 units across a land area of 5.7 ACRES. It is located in the eastern corridor, a hub for industrial activity, businesses, and SEZs.
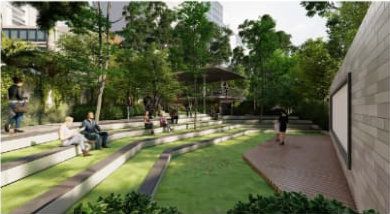
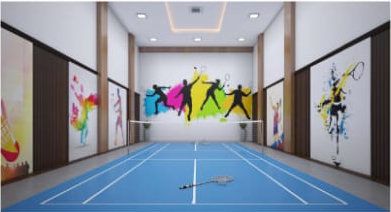
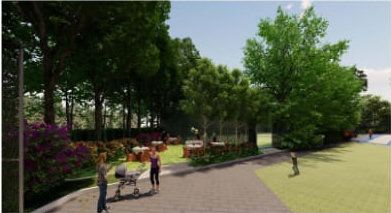
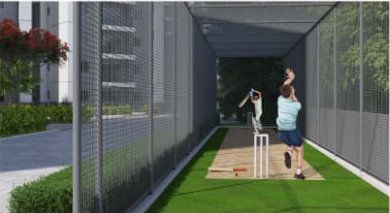
The project includes a clubhouse with 26,000 Sq.ft. of space. Amenities include a swimming pool with toddler's pool, indoor badminton court, and an air-conditioned gym. Residents have access to a pedestrian friendly podium, landscaped gardens, an amphitheatre, and an elders community zone. Sports facilities include cricket nets, a tennis court, and an outdoor gym.
- Developer Ramky Estates
- Status Under construction
- Range 2–3 BHK · 1,310–1,860 sq ft
Highlights
- 596 homes in 4 towers on 5.7 acres
- 26,000 sq ft clubhouse with pool and gym
- Cricket nets, tennis court and outdoor gym
- Landscaped gardens and an amphitheatre
- Dedicated corner for elders
- Pedestrian friendly podium and security at the entrance plaza
All 31 amenities
- Entrance Lounge - waiting area
- Multi-purpose Hall
- Provision for Pharmacy
- Indoor Badminton Court
- Indoor Games Room
- Provision for Creche
- Air-conditioned Gym
- Provision for SPA/Saloon
- Association Office
- Business Lounge
- Aerobics & Yoga Room
- Guest Rooms
- Facility Manager's Office & Store
- Swimming Pool with Toddler's Pool
- Pedestrian Friendly Podium
- Security at the Entrance Plaza
- Amphitheatre
- Car Wash
- Laundry
- Cricket Nets for practice
- Tennis Court
- Entrance Plaza with Security Post
- Landscaped Gardens
- Open Air Amphitheatre
- Half Basketball Court
- Reflexology Path
- Elders Community Zone
- Tot Lot
- Children Play Area
- Entry Lobbies for each block
- Outdoor Gym
Talk to a person.
GharForYou shows this project to buyers in Hyderabad. Message us and a person answers.
Ask us about Ramky One Genext Towers ›- Phone 95023 85479